
P-00Index / Our Work
Project Portfolio
Glass, glazing, and curtain wall installations across the Dallas–Fort Worth metroplex.
- Sheets
- 09
- Region
- DFW, TX

Irving Crockett Middle School
The final result is here! The new Crockett Middle School in Irving, Texas, is officially complete, and BCS Specialties is proud to have played a role in bringing this incredible project to life. Replacing the original 1950s campus, this modern four-story facility was thoughtfully designed to support collaboration, innovation, and student success for generations to come. From the striking exterior to the dynamic learning environments inside, every detail reflects Irving ISD's vision for the future. General Contractor: POGUE CONSTRUCTION Architect: WRA Architects, Inc. Partners: Tristar Glass, Inc. & US Aluminum
Perkins Early Childhood Center
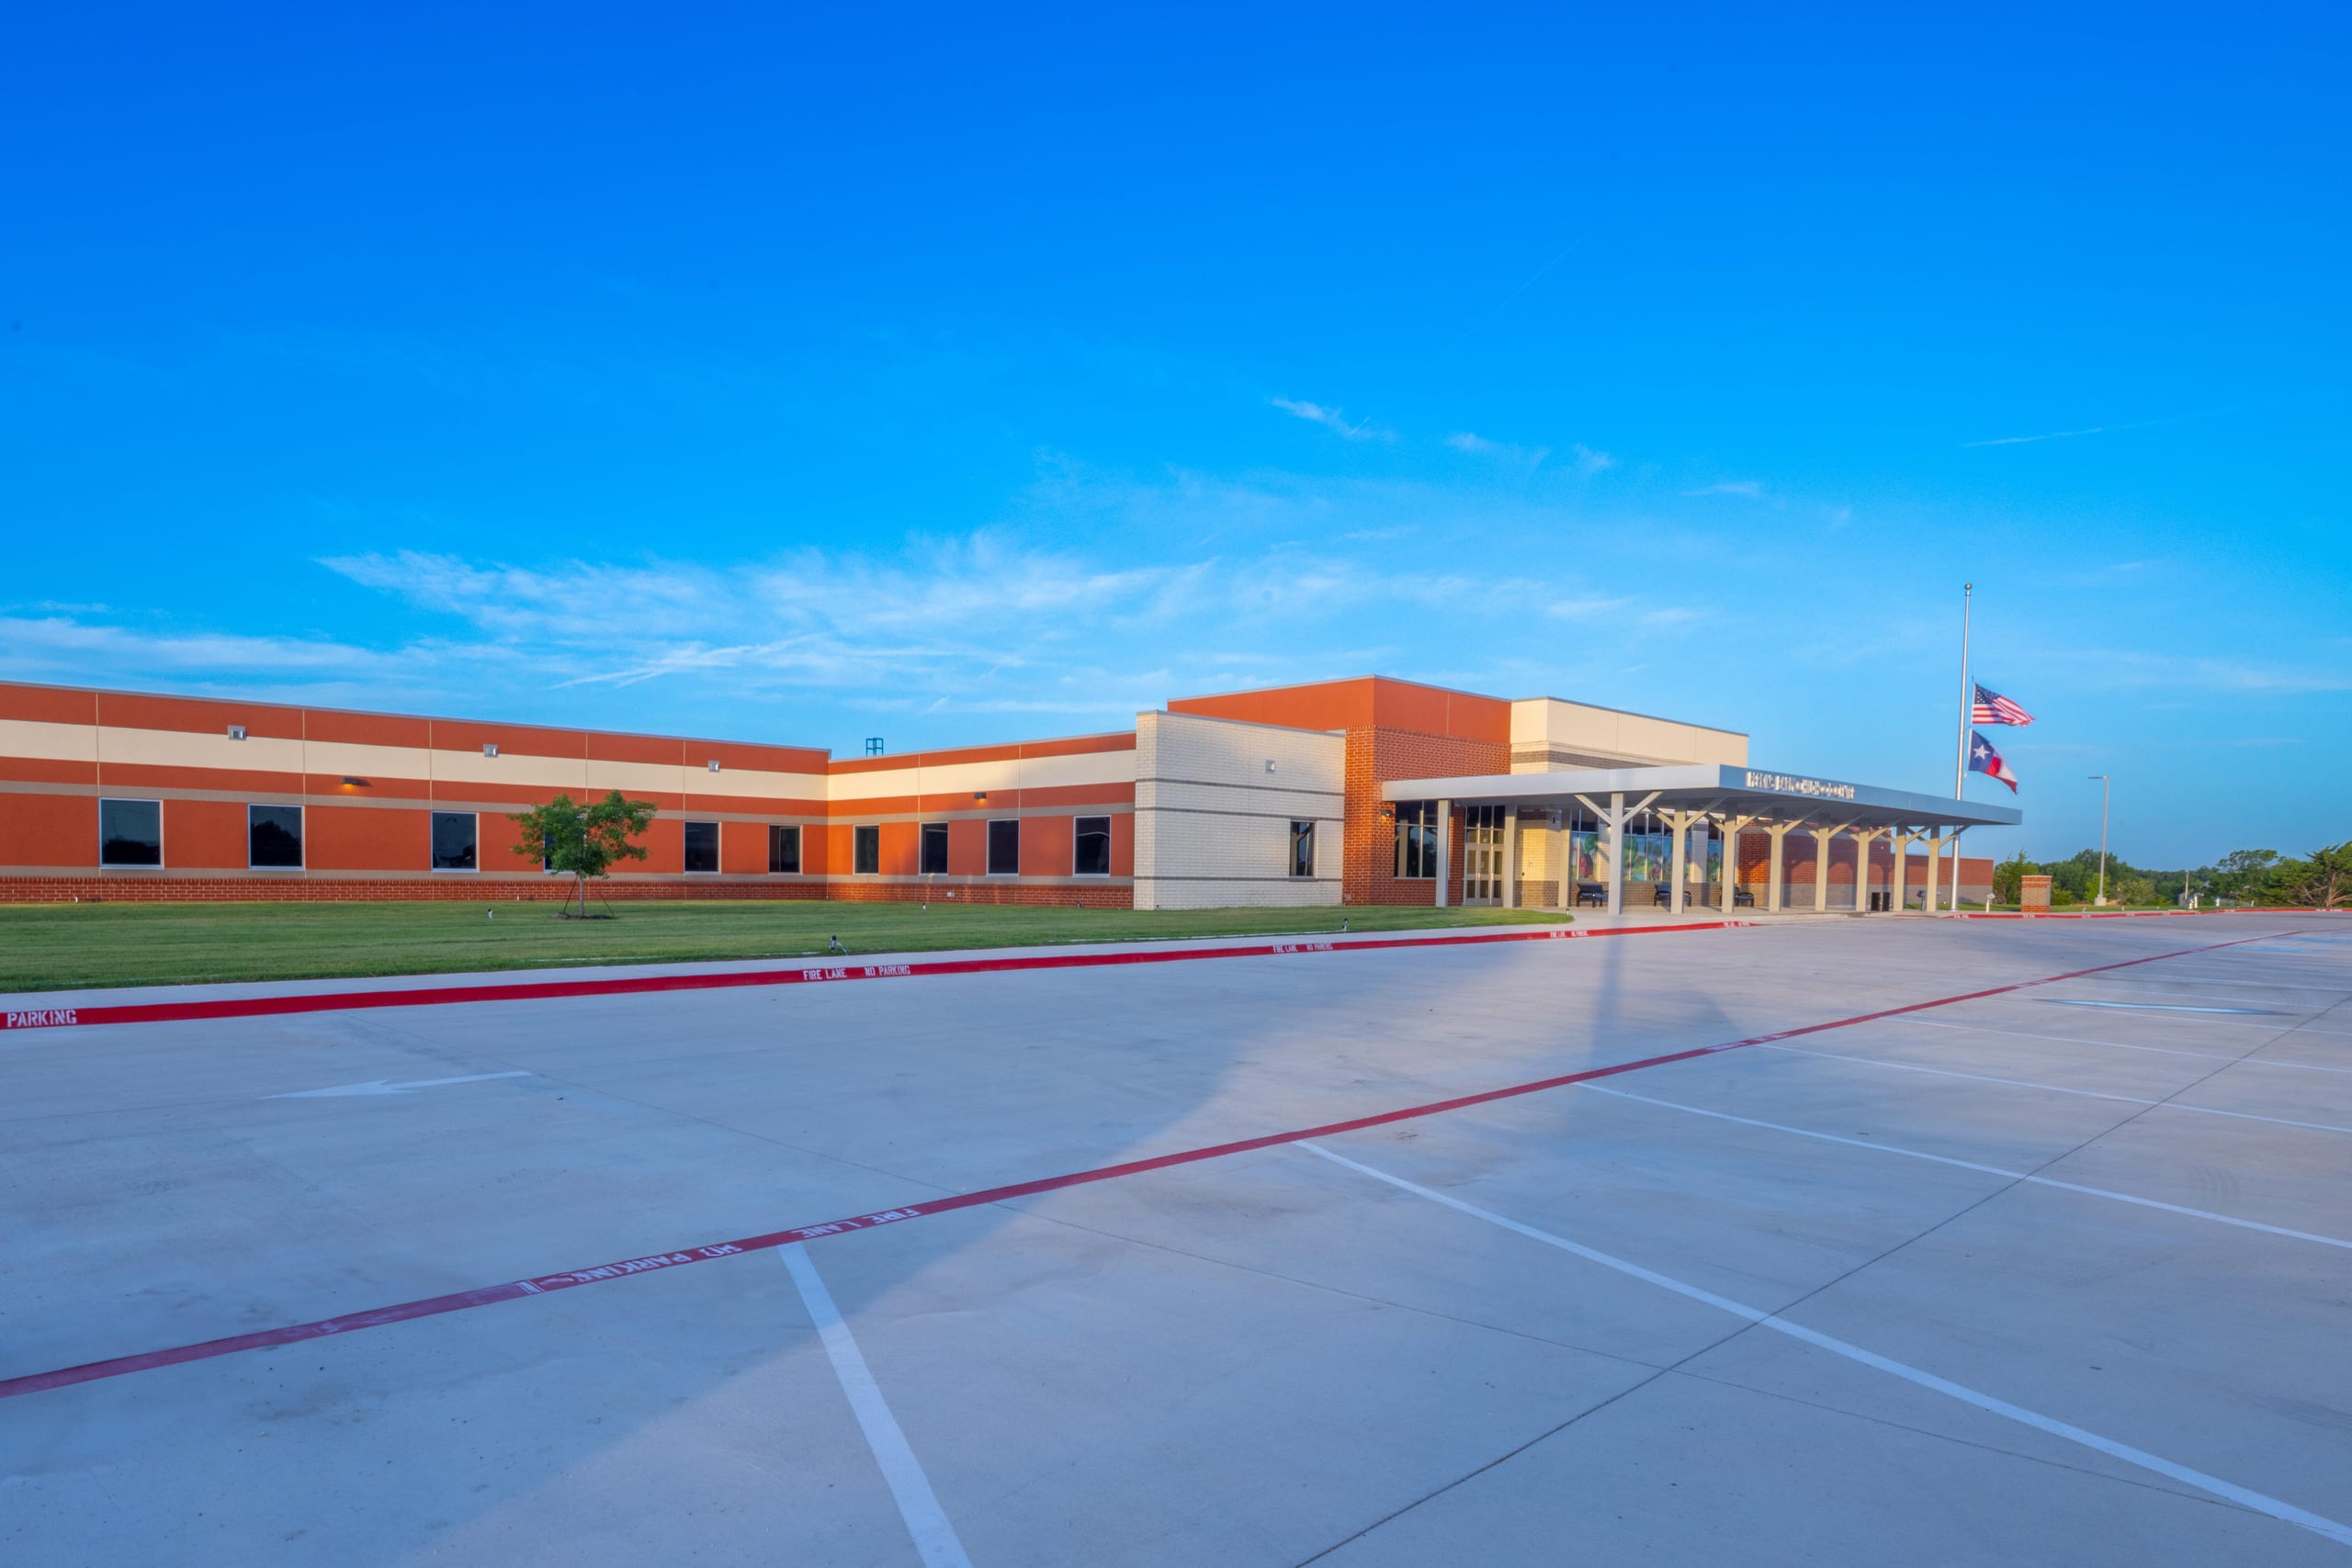
BCS Specialties delivered the glass and glazing scope for the cafeteria at Perkins Early Childhood Center, part of our ongoing work across the K-12 segment in Dallas–Fort Worth, TX. As a Specialty Glass & Glazing Contractor, we fabricated and installed the storefront framing and glazing to spec — engineered for the daylighting, durability, and safety requirements of an early childhood learning environment. From the drawing index to the field, our team executed the building envelope work with the precision this project demanded: spec-compliant storefront systems, Low-E IGUs, and clean detailing that meets the standards of North Texas school construction. Committed to Quality, Delivering Excellence Every Time. We build the envelope. View the Work
Princeton ISD Stadium
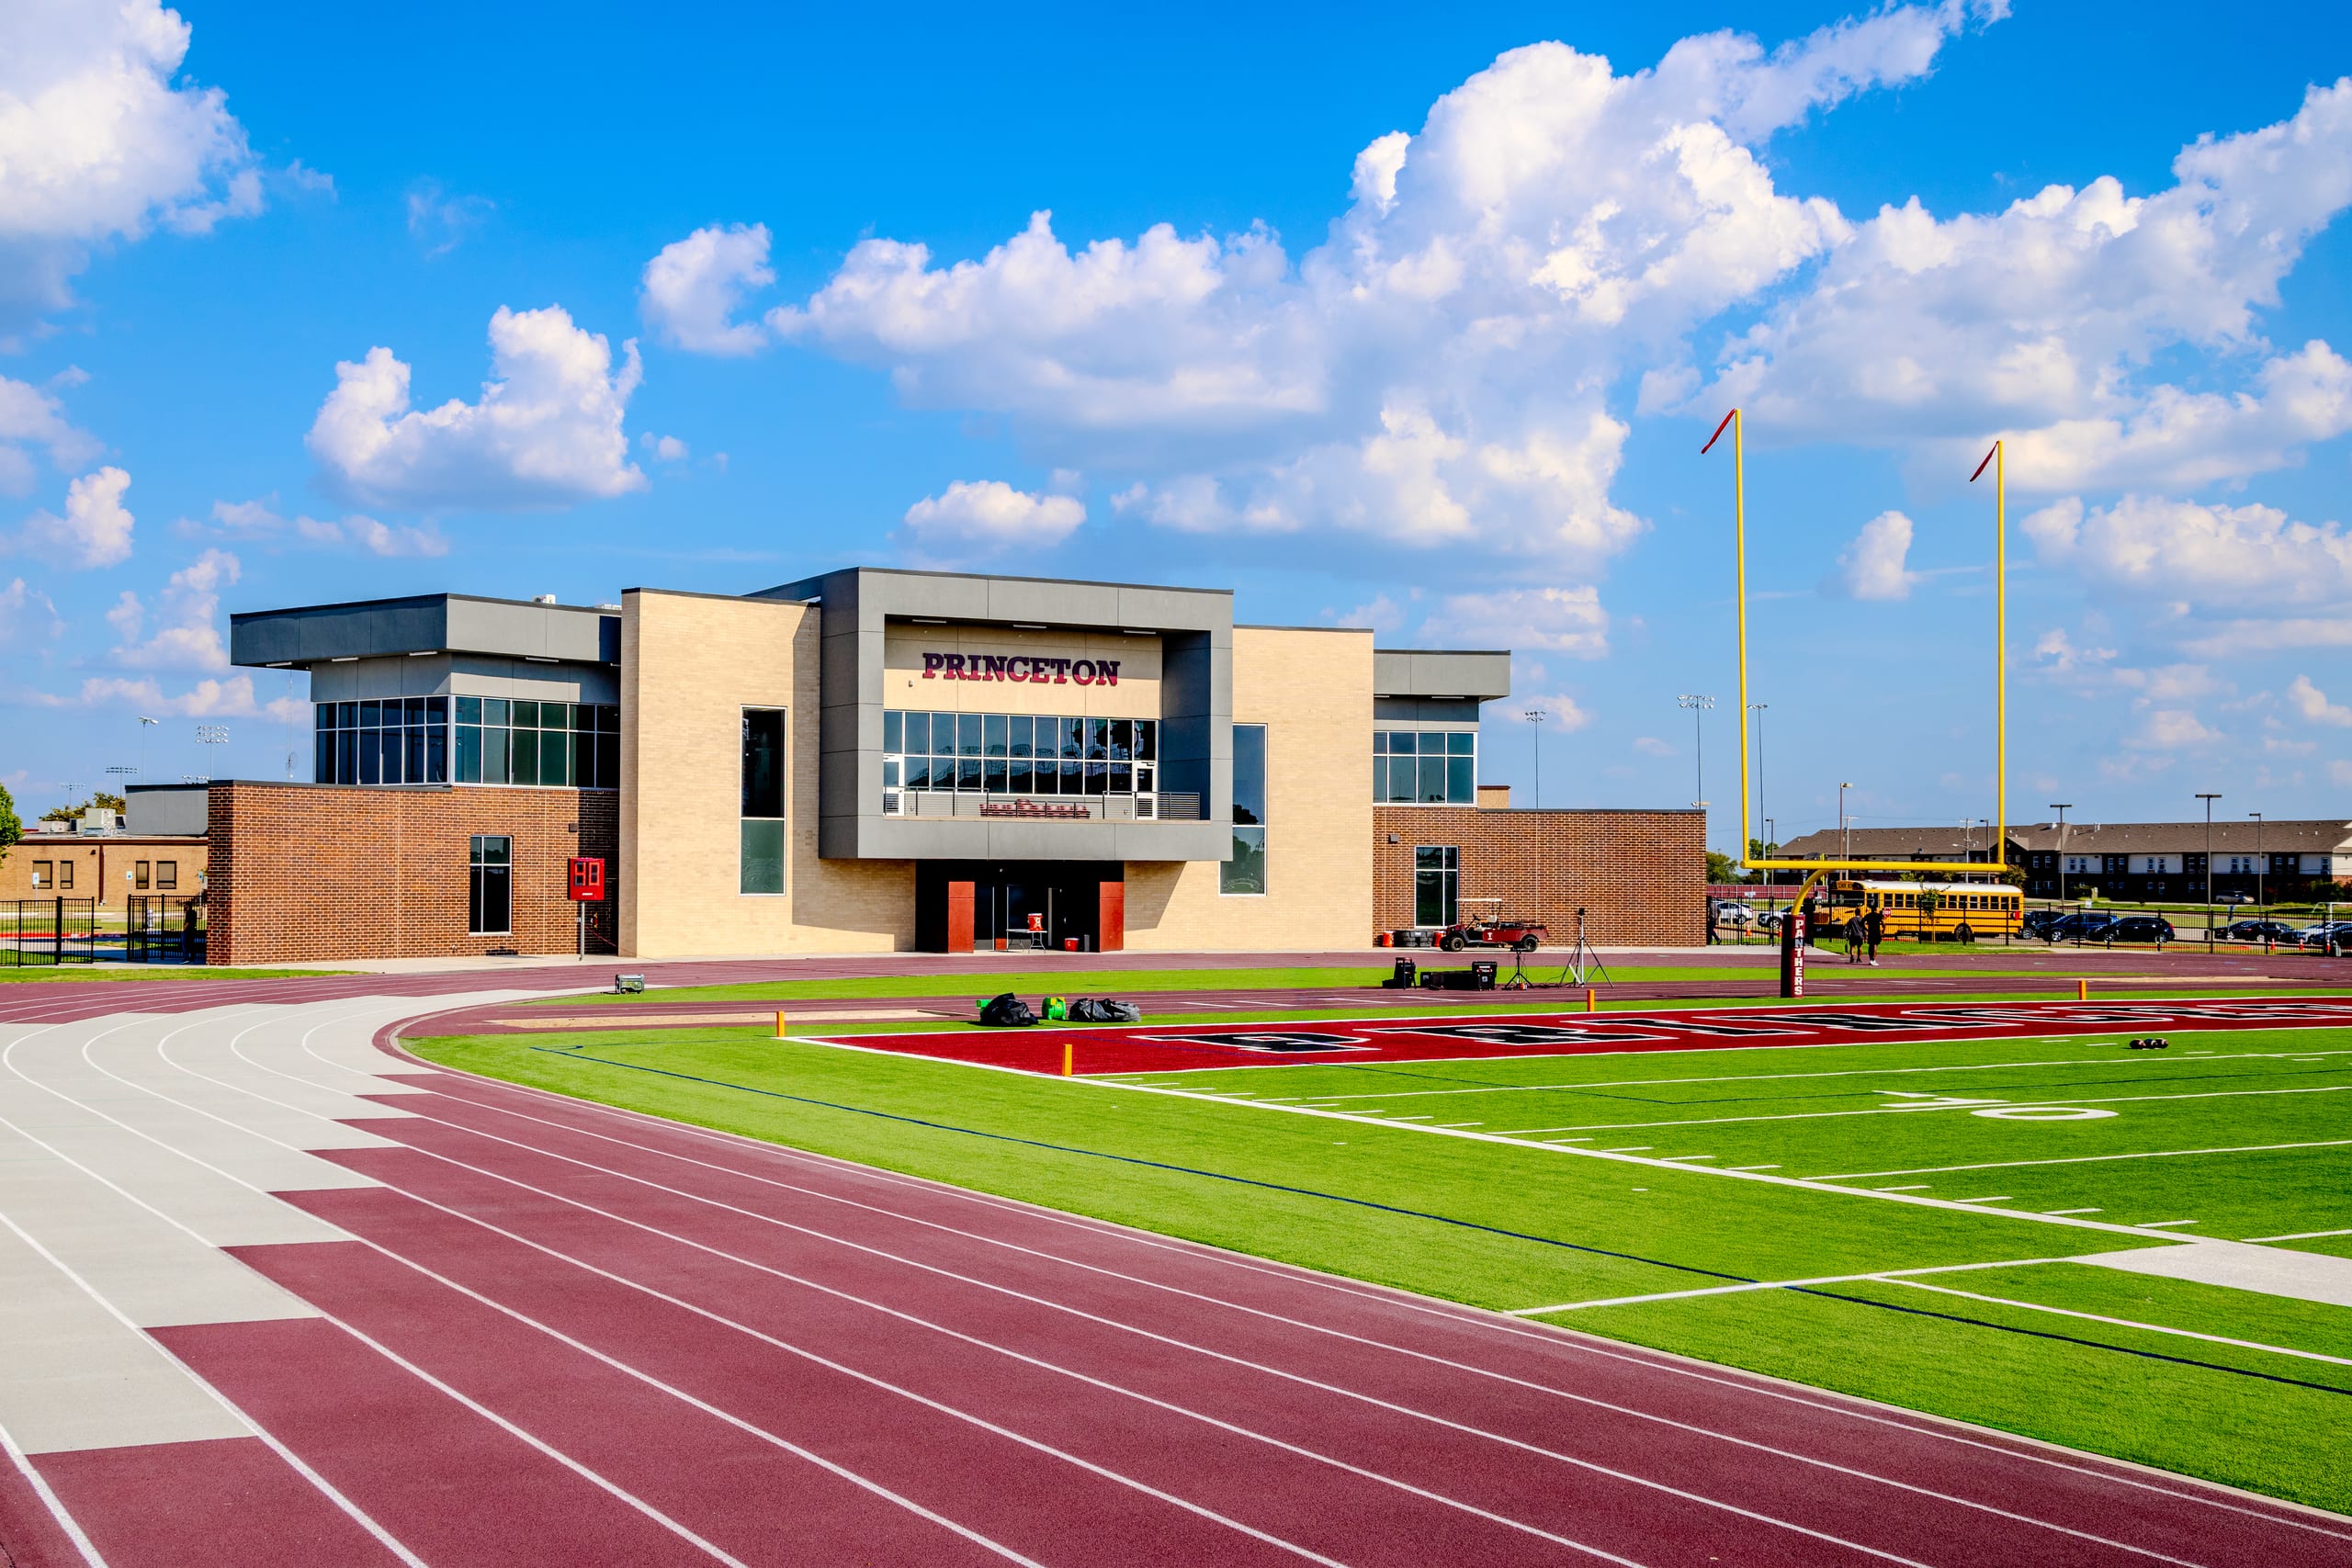
The Princeton ISD Jackie Hendricks Stadium Expansion project included the construction of all-new home-side bleachers and press box, providing seating for approximately 4,000 spectators, along with new concession areas, restrooms, and a pedestrian plaza.. In addition, Princeton ISD constructed a new two-level field house at the north end zone, housing modernized locker rooms, athletic administration offices, and conference rooms, as well as a second-level viewing patio designed for VIP football viewing.
Byron Nelson High School
Byron Nelson High School — new stadium build. Delivered by BCS Specialties, your Specialty Glass & Glazing Contractor in Dallas–Fort Worth, TX. Our scope covered the building envelope: storefront and curtain wall systems glazed with spec-compliant Low-E IGUs, executed to the architectural drawings and revisions. A K-12 project built to our standard: Committed to Quality, Delivering Excellence Every Time. View the Work Note: We couldn't confirm documented third-party coverage of this project. Please verify project details against the drawing index and internal records before publishing.
Paris Junior College
The new training facility will match the existing building’s exterior and be just over 23,000 square feet with four large bays housing four programs. The facility has been designed to match industry needs as those change over the years. The first four programs will include mechatronics, including an industrial maintenance apprenticeship in partnership with the Greenville Board of Development; HVAC and plumbing; electrician; and a new airframe maintenance program in its start-up phase.
Perrin Elementary School
Plano Fire Station #5
Baylor, Scott & White - Roanoke
Baylor, Scott & White - Waco
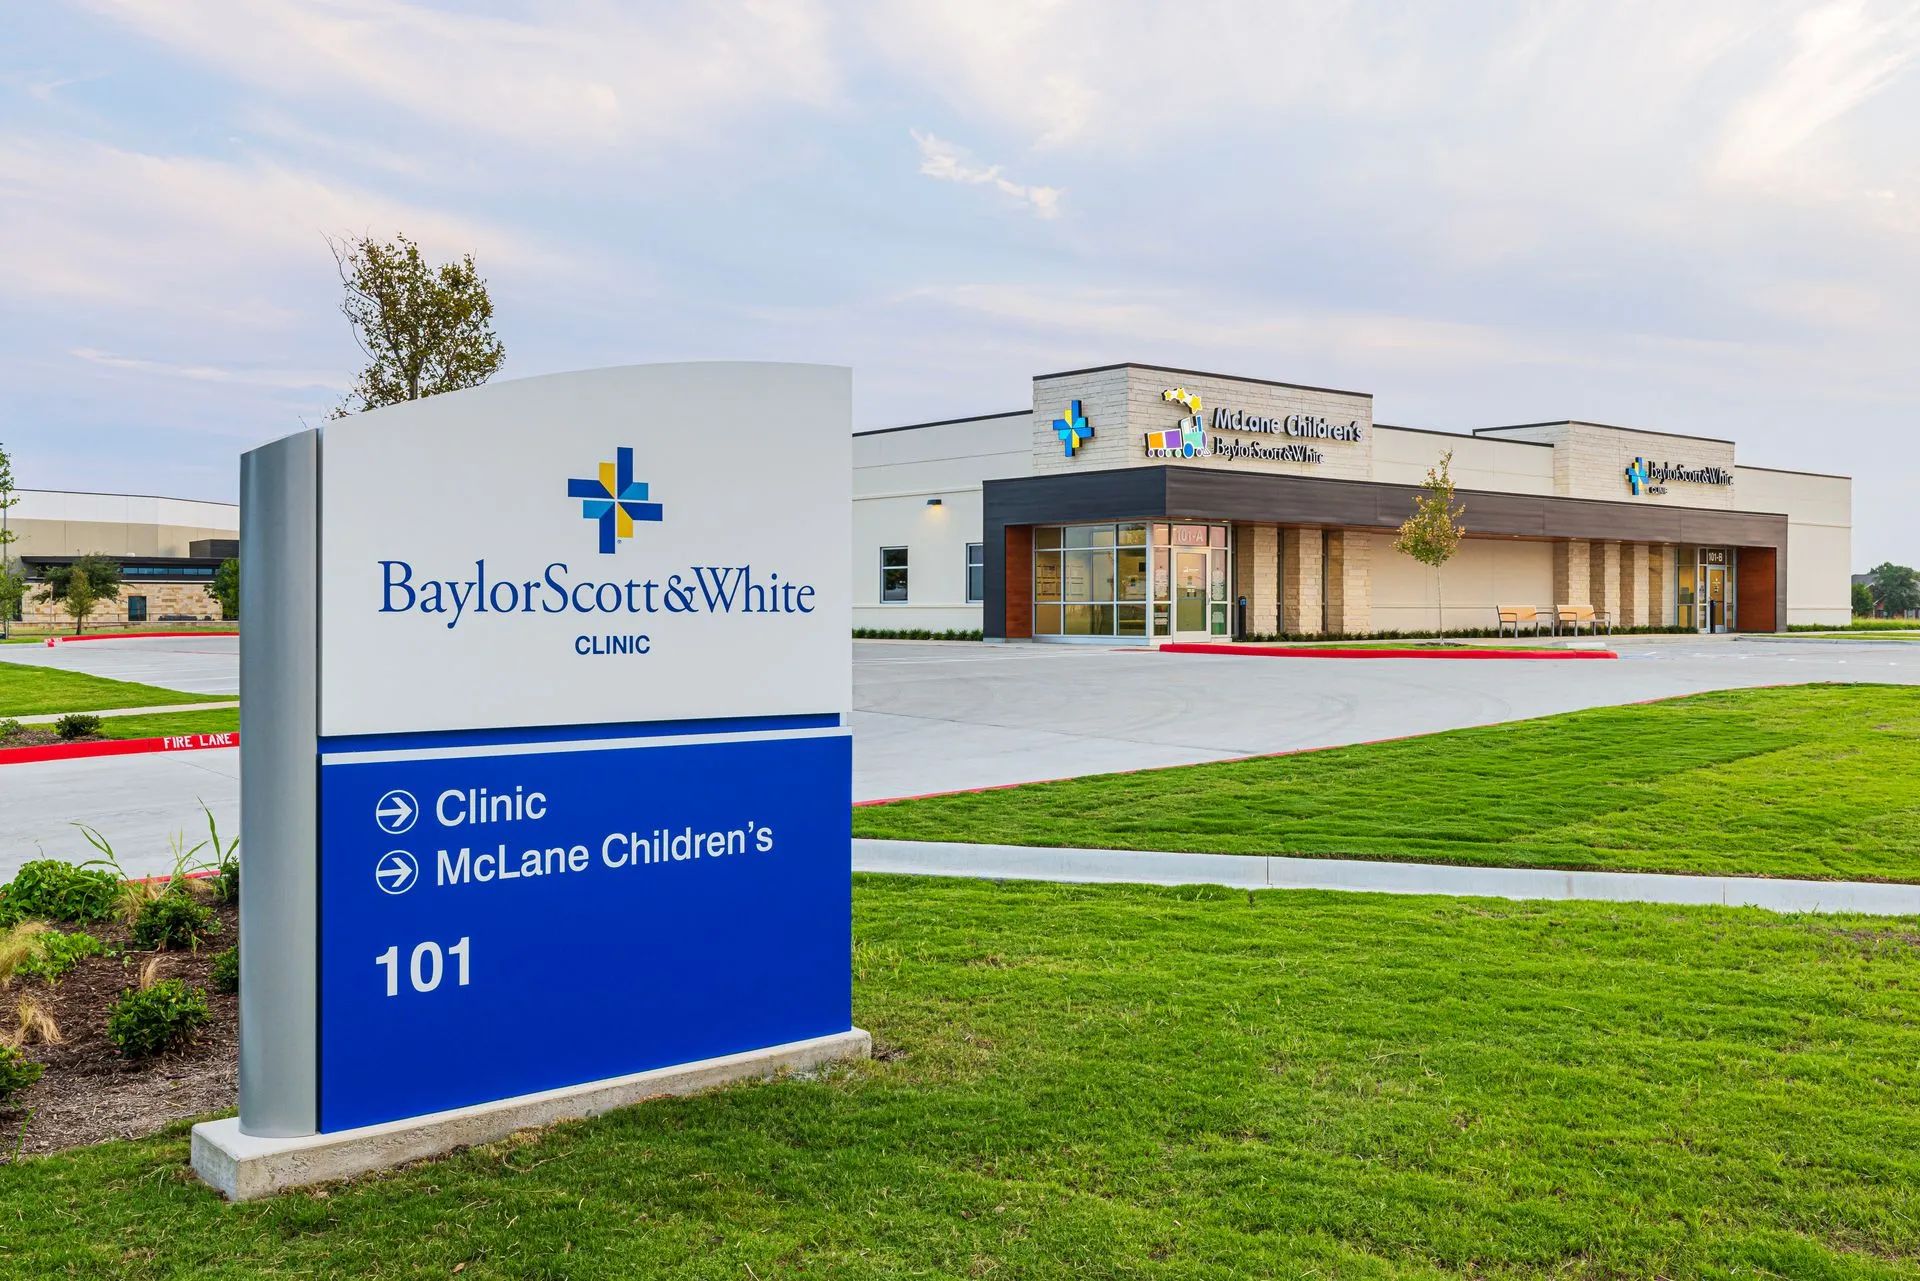
The new Baylor Scott & White Medical Office Building in Waco is a 12,214-square-foot, single-story facility that completed construction in fall 2025. It features exam rooms, offices, and nurse stations to expand outpatient services and increase access to care.